 MiaBuild
From your plot to a design an architect will sign.
Enter your plot, your rooms and your budget. MiaBuild draws design options, shows them in 3D, checks them against local planning rules, and sends your choice to a registered architect for review and sign-off.
Prototype for Nairobi. Rule values are placeholders until confirmed with Nairobi City County documents.
Describe
Plot size, floors, bedrooms, budget and what matters to you. MiaBuild lists what it still needs, like a survey or soil test.
Compare
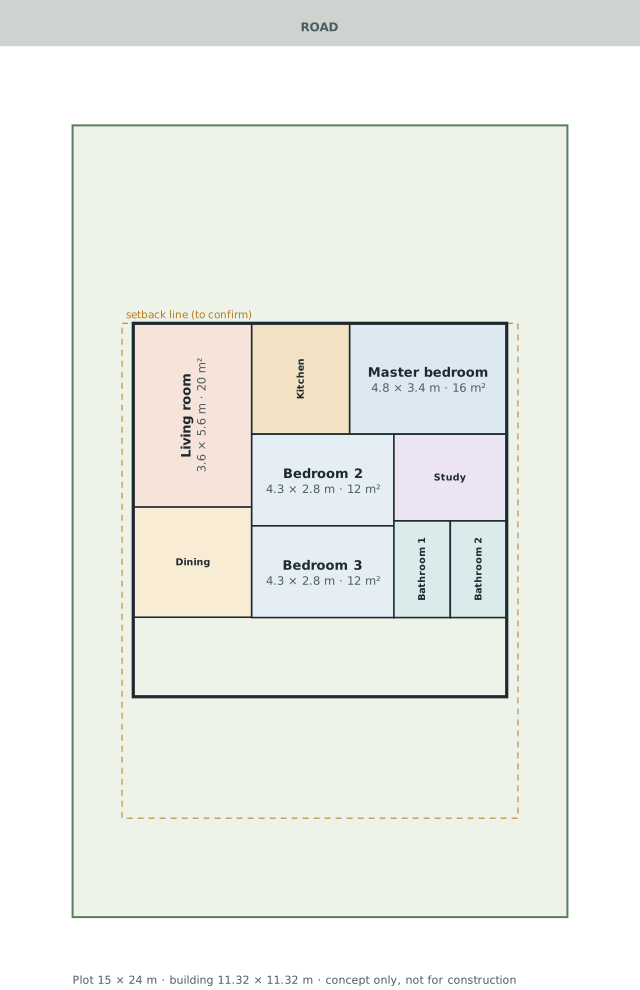
Three options with their trade-offs, a plan for every floor, a 3D view and a rules screening with sources.
Approve
A registered architect reviews, comments and signs. Every change after sign-off goes back for review.
Plans
Starter
For owners planning one home: one active project, options, 3D, rules screening, architect matching.
Professional
For architects, engineers and quantity surveyors: unlimited projects, client workspaces, sign-off records.
Firm
For firms, developers and housing programmes: team seats, several sites, reports.
Prices are being set in the Nairobi pilot. Architects' and engineers' fees are paid to them directly.